(978) 774-4330

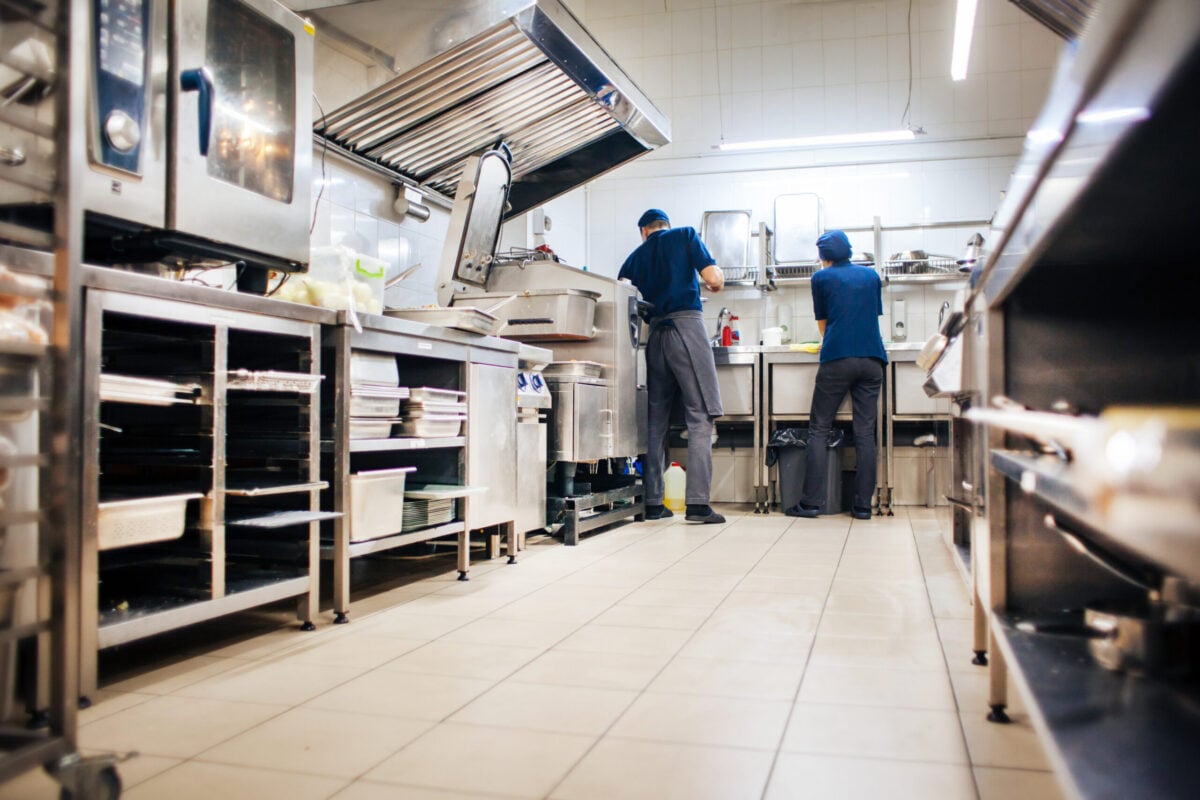
A commercial kitchen floor is one of the most demanding surfaces in any building. It faces constant thermal shock from steam and hot water, chemical assault from degreasers and sanitizers, biological contamination risk from food spills and organic residue, and the physical punishment of heavy equipment, carts, and foot traffic running through the space every shift. A floor that cracks, absorbs contamination, or creates slip hazards does not just create a maintenance problem. It creates a health code violation that can shut down service, generate fines, and damage the reputation of the business it serves. Commercial kitchen flooring has to meet a specific and demanding set of requirements that most general commercial flooring specifications do not address, and choosing the wrong system means repeated failure and the operational disruption that follows. For restaurants, institutional kitchens, food production facilities, and catering operations in Warwick, RI and surrounding areas, getting this right from the start is a compliance and operational priority. The same specification discipline that defines high-performance flooring systems for the most demanding commercial environments applies directly to what commercial kitchen floors require.
Here is what you will learn in this guide:
- Why commercial kitchen floors have specific requirements that standard commercial flooring cannot meet
- The best flooring options for health code compliance and what makes each appropriate for kitchen environments
- What health inspectors actually look for when evaluating kitchen floor condition
- How surface preparation and installation affect long-term compliance and performance
- What Warwick, RI and surrounding areas food service operators should know before selecting or replacing a commercial kitchen floor
Why the Wrong Floor Is a Compliance and Safety Problem, Not Just a Maintenance One

Health code requirements for commercial kitchen floors are not suggestions. They are enforceable standards that health inspectors assess during routine and complaint-driven inspections, and a floor that does not meet them creates citation risk that can escalate to permit suspension if the deficiencies are not corrected. The most commonly cited flooring deficiencies in commercial kitchen inspections are not dramatic failures. They are the accumulated result of specifying the wrong system for the environment: grout joints that harbor bacteria, coatings that have cracked and can no longer be sanitized, surfaces that have lost their slip resistance in wet conditions, and floor-to-wall transitions that allow contamination to accumulate in gaps that cannot be cleaned.
Beyond compliance, the floor affects the safety of the kitchen staff who work on it. Slip-and-fall incidents in commercial kitchens are one of the most common workplace injuries in the food service industry, and the floor surface is the primary variable in whether those incidents happen. A wet kitchen floor with inadequate surface texture is a consistent hazard for every person working in the space every shift. For operators in Warwick, RI and surrounding areas managing commercial kitchens, the floor specification decision affects liability exposure, staff safety, and regulatory standing simultaneously. Here is what a correctly specified commercial kitchen floor delivers:
- Health Code Compliance: A seamless, impervious, easily cleanable floor surface that meets the requirements of the applicable state and local health codes eliminates the most common flooring-related citation categories in commercial kitchen inspections.
- Slip Resistance: Properly specified anti-slip surface texture appropriate to the contamination conditions in the specific kitchen environment meets OSHA standards and reduces slip-and-fall incident risk for kitchen staff.
- Chemical Resistance: A floor system with verified resistance to the cleaning agents, degreasers, and sanitizers used in the specific kitchen’s cleaning program holds up under the chemical exposure that destroys inadequately specified coatings.
- Thermal Shock Tolerance: Commercial kitchen floors that withstand thermal cycling from hot water, steam, and temperature differentials without cracking or delaminating maintain their imperviousness and cleanability over a realistic service life.
- Durability Under Operational Loads: Equipment loads, rolling carts, and constant foot traffic in an active commercial kitchen require a floor system with the mechanical strength to resist abrasion, impact, and compression without surface breakdown that creates contamination harborage.
4 Best Commercial Kitchen Flooring Options for Health Code Compliance
Not every flooring system that meets general commercial standards meets the specific requirements of a commercial kitchen environment. The options below represent the systems most frequently specified and approved for commercial kitchen applications, evaluated against the actual performance requirements that health code compliance and kitchen operations demand.
1. Urethane Cement Flooring
Urethane cement is the industry standard for commercial kitchen flooring in demanding food service and food production environments, and for good reason. It is the only common flooring chemistry that simultaneously provides thermal shock resistance, moisture tolerance during installation, chemical resistance to alkaline cleaning products and food acids, seamless surface continuity, and the mechanical strength to withstand heavy equipment loads and constant foot traffic.
Applied as a self-leveling, trowel-applied, or broadcast aggregate system at thicknesses of 3/16 inch to 1/4 inch, urethane cement creates a monolithic floor surface with no grout joints, no seams, and no pores where bacteria can establish. It can be installed with a coved base detail that extends the floor system up the wall four to six inches, eliminating the floor-to-wall joint that health inspectors identify as a contamination harborage point in most standard kitchen installations.
- Urethane cement bonds through residual moisture in the concrete slab, which eliminates the moisture-related adhesion failures that plague epoxy installations in kitchens where the substrate cannot be fully dried before installation
- Anti-slip aggregate broadcast into the surface during installation provides the traction coefficient required by OSHA and applicable health codes for wet kitchen environments
- Service life for properly installed urethane cement in commercial kitchen environments typically ranges from seven to fifteen years depending on traffic intensity, cleaning program, and thermal cycling frequency
2. Epoxy Flooring Systems

Epoxy flooring is appropriate for commercial kitchen applications where the thermal shock and chemical exposure conditions are moderate rather than extreme. Institutional kitchens, school cafeteria preparation areas, hospital food service kitchens, and commercial kitchens where steam cleaning is not part of the regular maintenance program are all environments where properly specified epoxy systems perform reliably within health code requirements.
The key qualification for epoxy in commercial kitchen applications is the specific formulation. Standard 100 percent solids epoxy has a service temperature limit of approximately 140 to 160 degrees Fahrenheit for sustained exposure. In kitchens where hot water wash-down or steam cleaning regularly exposes the floor to higher temperatures, standard epoxy will soften, lose adhesion at the substrate interface, and eventually delaminate. Novolac epoxy, which provides significantly enhanced thermal and chemical resistance compared to standard epoxy, extends the applicable temperature range and is the appropriate specification where standard epoxy falls short of urethane cement but the full cost of urethane cement is not warranted by the actual operating conditions.
- 100 percent solids epoxy with broadcast aggregate provides a seamless, cleanable surface appropriate for health code compliance in moderate-duty kitchen applications
- Anti-slip aggregate broadcast density should be specified to achieve a minimum coefficient of friction of 0.6 under wet conditions, which is the threshold most state health codes and OSHA reference for wet kitchen surfaces
- Coved base details in epoxy systems require specific product selection for the cove material that ensures compatibility with the field epoxy and maintains the seamless surface continuity that health codes require at floor-to-wall transitions
3. Quarry Tile with Epoxy Grout
Quarry tile with epoxy grout is one of the oldest and most commonly seen commercial kitchen flooring systems, and it remains a compliant option in many jurisdictions when correctly specified and maintained. Quarry tile itself is extremely durable, thermally stable, and resistant to the chemical exposure of commercial kitchen environments. The critical variable is the grout joint, which must be filled with epoxy grout rather than standard cementitious grout to prevent the bacterial harborage and moisture infiltration that standard grout develops within the first year of kitchen service.
The limitation of quarry tile for modern commercial kitchens is maintenance complexity. Grout joints, even with epoxy grout, require aggressive cleaning to maintain the cleanliness standard that health inspectors assess. In high-volume kitchens or facilities where cleaning consistency is variable, quarry tile grout joints frequently develop the discoloration and contamination that generates inspection citations. For kitchens in Warwick, RI and surrounding areas replacing existing quarry tile, the shift to a seamless system like urethane cement eliminates the grout joint maintenance burden and produces a floor that is easier to maintain to health code standards over time.
- Epoxy grout must be used in all joints in commercial kitchen quarry tile applications. Standard cementitious grout absorbs bacteria, organic material, and cleaning chemicals and cannot be sanitized to the standard health codes require
- Slip-resistant quarry tile surface profiles are required for wet kitchen applications. Smooth quarry tile becomes dangerously slick when wet and does not meet the slip resistance standards applicable to commercial kitchen environments
- Cracked or broken tiles must be replaced promptly in a health code inspection context because broken tile creates surface irregularities that cannot be sanitized and generates an immediate citation in most jurisdictions
4. Sealed Concrete with High-Performance Topcoat
For lower-intensity commercial kitchen applications, sealed concrete with a high-performance topcoat can meet health code requirements when the specific topcoat system provides true imperviousness, chemical resistance to the cleaning agents used in the kitchen, and an anti-slip surface profile appropriate to the wet conditions present. This system is most appropriate for prep areas, dry storage areas adjacent to kitchens, and food service back-of-house spaces that experience lighter chemical and thermal exposure than primary cooking and dish wash areas.
The substrate preparation requirements for sealed concrete in kitchen applications are the same as for any commercial floor coating: mechanical profiling to the appropriate ICRI surface profile, moisture testing and mitigation where indicated, and complete removal of any existing contaminated or failed coating before the new system is applied. A high-performance topcoat applied over a contaminated or improperly prepared substrate will fail within the first year regardless of the product quality.
- The topcoat system for kitchen applications must be verified as food-safe in its cured state. Some coating chemistries release compounds during the curing process that are not appropriate in food service environments and require specific cure and ventilation protocols before food handling resumes
- Sealed concrete systems in kitchen applications require more frequent maintenance recoating than urethane cement or epoxy systems because the thinner film build wears faster under the combined chemical and mechanical load of commercial kitchen service
- This system is not appropriate for areas with direct steam exposure, hot water wash-down above 160 degrees Fahrenheit, or daily use of high-concentration alkaline degreasers
What Health Inspectors Actually Look for in Commercial Kitchen Floors
Understanding what health inspectors assess during a commercial kitchen inspection helps operators identify potential compliance issues before an inspection rather than during one. Floor-related citations are among the most common in commercial kitchen inspections because the floor is visible, its condition is easy to assess, and its role in contamination control is well-established in food safety literature.
- Surface Imperviousness: The floor must be nonabsorbent. Any visible cracking, spalling, or surface breakdown that creates a porous or irregular surface that cannot be fully cleaned is a citation item. Inspectors will probe cracks with a tool to assess whether they penetrate the surface coating.
- Cleanability: The floor must be designed and maintained to be easily cleanable. Grout joints that show discoloration, coatings that have darkened with absorbed grease or food residue, and floor-to-wall transitions that trap debris are all cleanability violations.
- Slip Resistance: Floors in wet or greasy areas must provide adequate slip resistance. While health codes do not always specify a precise coefficient of friction threshold, OSHA standards and the reasonable person test both apply when inspectors assess kitchen floor traction.
- Coved Base Compliance: Most state and local health codes require that kitchen floors meet the wall with a coved, sealed transition rather than a right-angle joint. A standard baseboard caulk line is not equivalent to a proper coving detail. Inspectors in Warwick, RI and surrounding areas applying state health code standards look specifically for continuous, sealed cove transitions that extend a minimum height up the wall.
- Drain Integration: Floor drains must be flush with or slightly below the floor surface, with smooth transitions between the drain collar and the floor coating. Raised drain edges, gaps between drain collars and floor surfaces, and drain surrounds where the coating has delaminated are citation items in most jurisdictions.
Planning a Commercial Kitchen Floor Installation or Replacement

Commercial kitchen floor projects require coordination with the kitchen’s operating schedule that most general commercial flooring projects do not. The combination of cure time requirements, ventilation needs during installation, and the strict sanitation standards that must be met before food handling resumes means that installation timing, sequencing, and post-installation verification are all critical project management variables.
Scheduling Around Kitchen Operations
Most commercial kitchen floor installations require the kitchen to be completely out of service during application and for the full cure period before food handling can resume. For restaurants and food service operations in Warwick, RI and surrounding areas, that typically means scheduling the work during a planned closure period such as a vacation week, a seasonal shutdown, or a scheduled renovation window.
For institutional kitchens that cannot fully close, phased installation by zone may be possible for some system types. Phased installation in a commercial kitchen requires strict contamination control protocols between the installed and uninstalled zones, and not every flooring system chemistry is appropriate for phased installation because of the inter-coat contamination risk when an active kitchen is operating adjacent to freshly applied flooring.
Cure Time and Return to Service
Urethane cement systems typically allow foot traffic within 16 to 24 hours and return to full kitchen service within 48 to 72 hours under optimal temperature and humidity conditions. Epoxy systems require 24 to 72 hours before foot traffic and 5 to 7 days before heavy equipment loads and wet cleaning. Both systems require the kitchen to remain free of contamination during the cure period, which means the HVAC system, adjacent preparation activities, and any other dust or particulate sources must be managed throughout the cure window.
Specify the Right Floor for Your Commercial Kitchen
Commercial kitchen flooring is a compliance specification as much as it is a maintenance decision. The system that meets health code requirements, holds up under the actual thermal and chemical exposure conditions in the kitchen, and can be maintained to the standard that repeated health inspections require is the system worth specifying. The one that looks acceptable at installation but fails within two years under conditions it was not designed for is the one that produces repeat projects, operational disruption, and inspection citations.
McLean Company works with restaurant operators, institutional food service directors, and food production facility managers across New England to specify and install commercial kitchen flooring systems that meet health code requirements and hold up under real kitchen conditions. We assess the substrate, match the system to the specific exposure conditions of the kitchen, and execute installations with the preparation standards and cure management that these applications demand.
Contact us today to schedule a kitchen floor assessment and get a system recommendation built around the actual compliance requirements and operating conditions of your facility.