(978) 774-4330

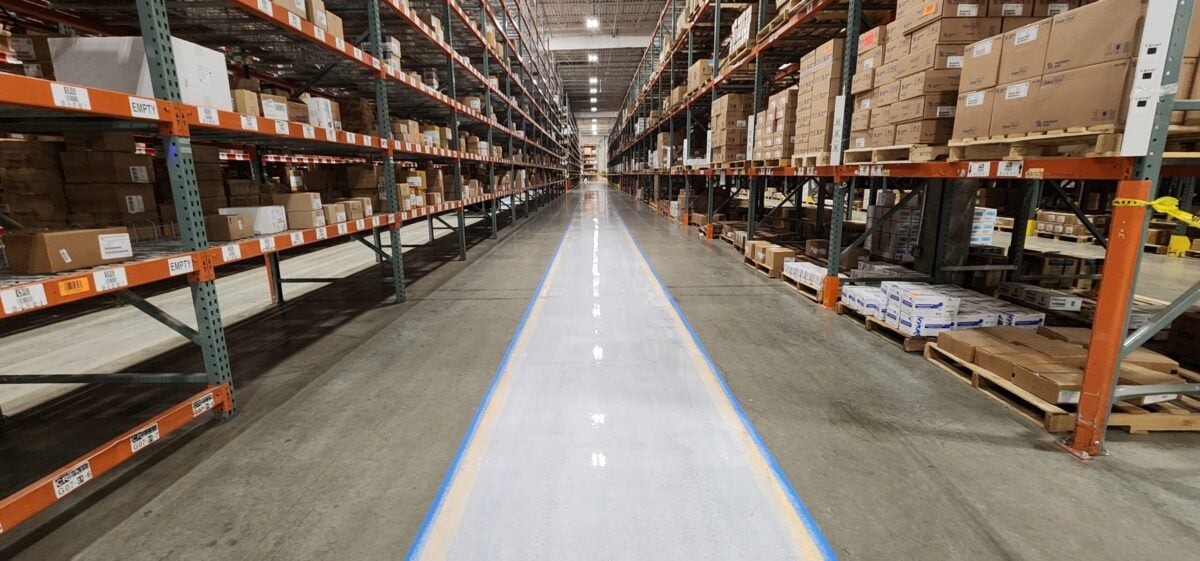
A warehouse floor without clear, legible markings is an accident waiting to happen. Forklifts share aisles with pedestrians. Product staging areas blur into travel lanes. Emergency egress paths are unclear. Without visible boundaries telling every person and vehicle in the facility exactly where they are supposed to be and where they are not, the conditions for near-misses and serious incidents exist on every shift. Warehouse line painting is not a cosmetic decision. It is a safety system applied to the floor, and the quality of the paint, the accuracy of the layout, and the durability of the markings under forklift traffic and cleaning chemicals determine whether that system actually works. For warehouse operators and facility managers in Hartford, CT and surrounding areas, where distribution, manufacturing, and logistics facilities run demanding daily operations, floor markings are an OSHA compliance requirement and a critical layer of operational organization. The same attention to specification and execution that defines professional industrial painting and marking programs for commercial facilities is what makes the difference between markings that last and ones that need to be redone every season.
Here is what you will learn in this guide:
- Why warehouse floor markings are an OSHA compliance requirement and an operational safety system
- The primary line types, colors, and layouts used in industrial warehouse environments
- What paint products and application methods produce durable markings under forklift and heavy traffic
- How to plan a warehouse line painting project around active facility operations
- What Hartford, CT and surrounding areas warehouse operators should know before scheduling floor marking work
Why Warehouse Floor Markings Are a Safety and Compliance Requirement

OSHA standard 1910.22 requires that walking and working surfaces in industrial facilities be kept clear and that aisles and passageways be appropriately marked. That standard, combined with the specific guidance in OSHA’s materials handling and storage regulations and the ANSI/ASSP Z535 color coding standards for safety markings, creates a compliance framework that industrial facility operators are expected to meet and that inspectors assess during workplace safety evaluations.
Beyond regulatory compliance, the practical safety case for warehouse line painting is straightforward. Facilities with clearly marked pedestrian lanes, vehicle travel corridors, hazard zones, and product staging areas have measurably lower rates of forklift-pedestrian incidents than facilities without them. The floor marking system is the passive safety layer that communicates the rules of the facility to every person in it without requiring active intervention from a supervisor. For distribution and manufacturing operators in Hartford, CT and surrounding areas, that passive safety function operates around the clock on every shift, in every condition, for every person who enters the facility. Here is what a correctly planned and executed warehouse line painting program delivers:
- OSHA Compliance: Clearly marked aisles, pedestrian pathways, hazard zones, and egress routes meet the floor marking requirements of OSHA 1910.22 and associated materials handling standards, reducing inspection risk and citation exposure.
- Forklift and Pedestrian Separation: Defined vehicle travel lanes and pedestrian corridors physically separate powered industrial truck traffic from foot traffic in shared facility areas, which is the single most effective measure for reducing forklift-pedestrian incidents.
- Operational Organization: Product staging zones, rack face lines, dock staging areas, and equipment parking zones marked on the floor create the spatial organization that supports efficient facility operations and makes visual management systems like 5S and lean manufacturing practical to maintain.
- Emergency Egress Clarity: Marked egress paths, exit routes, and fire extinguisher and AED locations visible under all lighting conditions support rapid, organized emergency evacuation and meet OSHA fire safety marking requirements.
- Audit and Inspection Readiness: A well-marked facility demonstrates active safety management to OSHA inspectors, insurance auditors, and customer compliance auditors, all of whom assess floor marking condition as a visible indicator of the facility’s overall safety culture.
5 Warehouse Line Painting Colors, What They Mean, and Where They Go
Warehouse floor marking systems follow a color coding convention that is largely standardized across the industrial facility market, with ANSI/ASSP Z535 providing the formal color standard and OSHA enforcement establishing the compliance baseline. Understanding what each color communicates allows facility managers to design a floor marking layout that is both internally consistent and legible to any trained industrial worker entering the facility.
1. Yellow: Aisle and Traffic Lane Markings
Yellow is the most widely used color in warehouse floor marking systems and carries the broadest application across industrial facility types. Yellow lines define the boundaries of vehicle travel aisles, separate vehicle lanes from pedestrian areas, mark the edges of ramps and elevated surfaces, and define the boundaries of product storage areas where no specific hazard designation applies.
The ANSI standard establishes yellow as the color for caution and physical hazards including striking, tripping, falling, and caught-between hazards. In a warehouse context, aisle edge markings in yellow communicate to pedestrians that they are approaching or entering a vehicle travel zone, which is exactly the caution function the standard defines.
- Aisle markings are typically applied as 4-inch lines on each side of the designated aisle width, with the aisle width itself determined by the turning radius of the forklifts operating in the facility plus the required clearance on each side per OSHA and ANSI material handling standards
- Rack face lines are typically applied 3 to 6 inches from the rack upright footplate to define the product storage boundary and protect rack uprights from forklift impact
- Diagonal yellow striping within a bordered area is the standard marking for no-storage zones, column protection zones, and areas that must remain clear for operational or safety reasons
2. White: Pedestrian Walkways and Work Cell Boundaries
White is the standard color for pedestrian pathways, workstation boundaries, and work cell demarcation in industrial facilities. White pedestrian lanes provide a visually clear corridor for foot traffic that is distinct from the yellow vehicle travel zone markings that surround it in shared areas of the facility.
In facilities in Hartford, CT and surrounding areas that operate lean manufacturing or 5S programs, white is also used to outline equipment footprints, mark shadow board locations, and define the boundaries of individual workstations and process areas. These markings are part of the visual management system that lean operations depend on for organization and audit readiness.
- Pedestrian lanes in shared vehicle and pedestrian areas should be a minimum of 28 inches wide per OSHA guidance, with wider lanes specified for higher pedestrian traffic volumes
- Crosswalk markings at aisle intersections follow the same visual convention as outdoor crosswalks and are typically applied in white with yellow diagonal caution striping at the transition points
- Work cell and equipment footprint markings in white are typically applied as corner brackets or full outlines rather than solid fills, which reduces material cost while maintaining the visual clarity the marking function requires
3. Red: Fire Safety and Prohibition Zones

Red markings in a warehouse floor marking system designate fire safety equipment locations and access zones, as well as prohibition areas where no storage or obstruction is permitted under fire code and OSHA regulations. The area in front of fire extinguishers, sprinkler control valves, fire hose cabinets, and electrical panels must remain clear under OSHA and NFPA standards, and red floor markings make those clearance zones visible and enforceable without requiring signage at floor level.
Red is also used in some facility marking systems to designate quarantine zones for nonconforming product, return merchandise areas, and other locations where material access is restricted. In facilities with formal quality management systems, red quarantine markings are a visible enforcement of the quality system rather than just an informal convention.
- OSHA requires a minimum 36-inch clearance in front of fire extinguishers and fire safety equipment. The red floor marking boundary makes that clearance requirement visible and enforceable without requiring active supervision
- Electrical panel clearance requirements under NFPA 70E require 36 to 42 inches of clear space depending on the panel voltage rating. Red boundary markings communicate that requirement to everyone in the facility
- Red diagonal striping within a bordered zone communicates prohibition more aggressively than a solid red border and is appropriate for areas where the prohibition needs to be immediately legible under high-traffic visual conditions
4. Orange: Equipment and Machinery Hazard Zones
Orange floor markings designate the hazard zones around operating machinery, automated equipment, and robotic systems where unauthorized personnel must not enter during operation. The ANSI Z535 standard establishes orange as the color for dangerous parts of machinery and equipment, and its application to floor zones around automated systems follows that same convention.
As warehouse automation expands across distribution and manufacturing operations in Hartford, CT and surrounding areas, orange hazard zone markings for robotic picking systems, automated conveyor interfaces, and AGV operating corridors are becoming a standard element of the warehouse floor marking layout rather than a specialty application.
- Orange hazard zone boundaries should be designed in coordination with the equipment manufacturer’s recommendations for safe clearance distances during normal and fault-state operation
- Facilities with automated guided vehicle systems need to mark both the fixed travel paths and the dynamic interaction zones where AGVs operate alongside manual forklift and pedestrian traffic
- Orange markings around machinery should be paired with appropriate signage at standing eye level. Floor markings communicate to people who are already in the vicinity of the hazard; signage communicates to people approaching it
5. Blue and Green: Information and First Aid Designations
Blue and green floor markings carry information and safety equipment designations that are less common than yellow, white, red, and orange but serve important functions in facilities with specific operational or emergency response needs. Blue designates information and required equipment, including PPE requirement zones where specific personal protective equipment must be worn. Green designates first aid equipment locations, safe conditions, and in some facility systems, the boundaries of designated safe walking areas.
- Blue PPE requirement zone markings are used at facility entry points, adjacent to specific process areas, and at the boundaries of areas where respiratory protection, hearing protection, or other PPE is required
- Green first aid station markings make AED locations, first aid kits, and eyewash stations visible from a distance under all lighting conditions, supporting rapid access in an emergency
- These marking colors are used sparingly in most warehouse floor marking systems, with yellow, white, and red accounting for the majority of the total marked area in a typical industrial facility
Paint Products and Application Methods for Durable Warehouse Markings

The durability of warehouse floor markings under forklift traffic, cleaning chemicals, and the daily operational load of an active facility is determined primarily by the paint product specified and the surface preparation performed before application. A marking applied with a durable product over a contaminated or inadequately prepared surface will fail early. A marking applied with an inadequate product over a perfectly prepared surface will also fail early. Both variables matter.
Epoxy Floor Marking Paint
Two-component epoxy marking paint is the most durable and widely specified product for industrial warehouse floor markings subject to heavy forklift traffic. Epoxy markings bond chemically to the concrete substrate and provide significantly greater abrasion resistance, chemical resistance, and edge definition than latex or alkyd marking paints. They are appropriate for travel aisles, dock areas, and any floor zone where consistent forklift traffic is expected.
Epoxy marking paint requires a prepared concrete surface for reliable adhesion. Contamination from oil, dust, or existing deteriorated markings must be mechanically or chemically removed before application. Cure time before return to traffic is typically 24 to 48 hours depending on ambient temperature and humidity, which is a scheduling consideration for active facilities.
Water-Based Marking Paint
Water-based acrylic marking paint is appropriate for lower-traffic warehouse areas, temporary marking applications, and facilities where a faster return to traffic is required than epoxy can provide. Water-based products dry faster, produce less odor during application, and are more forgiving of surface conditions than two-component epoxy. Their limitation is wear resistance. In high-traffic vehicle areas, water-based markings typically require reapplication on a 12 to 24 month cycle compared to the 3 to 5 year cycle achievable with properly applied epoxy.
Application Methods
Warehouse line painting is applied by self-propelled line striping machines for long straight runs, walk-behind striping machines for shorter runs and tighter areas, and brush or roller for detail work, corner brackets, and areas where machine access is not practical. Line striping machines produce more consistent line width and edge definition than hand application and are the appropriate method for any marking that will be visible from a distance or that needs to meet a specified width tolerance.
Planning a Warehouse Line Painting Project Around Active Operations
Warehouse line painting projects in active facilities require scheduling coordination, phased access planning, and cure time management that general commercial painting projects do not. For facilities in Hartford, CT and surrounding areas running multiple shifts or operating seven days a week, identifying the right access window and sequencing the project correctly is part of the work itself.
Layout Design and Documentation
Before any paint is applied, the floor marking layout should be documented as a scaled drawing that shows every line, color, width, and zone designation in the facility. This drawing serves as the installation guide for the project and becomes the maintenance reference that allows future repainting to replicate the original layout accurately.
Layout design should be reviewed against the facility’s current operational flow, forklift turning paths, racking configuration, and emergency egress requirements before finalization. Changes to facility layout after line painting require remarking, which is why getting the layout right before the first application reduces long-term cost.
Phased Installation for Active Facilities
In warehouses that cannot shut down for the full duration of a line painting project, phasing the work by aisle section, zone, or shift window allows the project to proceed while maintaining operational access to critical areas. Phased installation requires clear communication with facility operations about which areas are closed for painting and curing at each stage, and what the return-to-traffic timeline is for each section.
Keep Your Facility Marked, Safe, and Inspection-Ready
Warehouse floor markings fade, chip, and wear under the daily load of industrial operations. A facility that was well-marked at its last repainting gradually loses the legibility and completeness of its marking system as individual lines and zones deteriorate, and the safety and compliance function of those markings deteriorates with them. A proactive repainting schedule tied to actual marking condition rather than a fixed calendar interval keeps the facility consistently compliant and consistently safe.
McLean Company provides warehouse line painting and industrial floor marking services to distribution, manufacturing, and logistics facilities across New England. We design layouts that meet OSHA and ANSI standards, specify the right product for each zone’s traffic conditions, and execute projects with the scheduling coordination that active facilities require.
Contact us today to schedule a facility walkthrough and get a warehouse line painting proposal built around your operational layout and compliance requirements.